
Adaptive Reuse and Masonry Restoration at the Former Lang Tanning Company
September 11, 2019
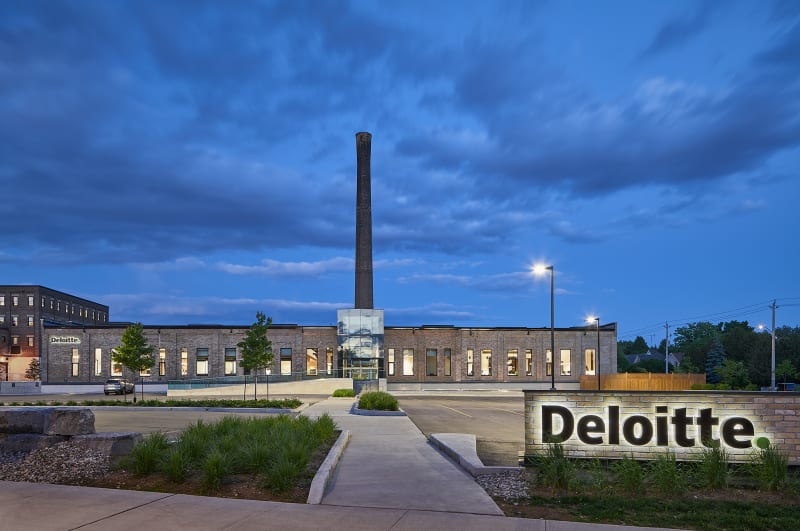
Heritage Brick and Stone contributed to the restoration and adaptive reuse of the former Lang Tanning Company Hide House in Kitchener, Ontario. The historic industrial building was rehabilitated as part of a major redevelopment that created a modern regional office for Deloitte while retaining important elements of the property’s masonry heritage.
Industrial Heritage
The Lang Tanning Company was founded in 1848 by Reinhold Lang and operated for more than a century before closing in 1954. At one point, the company was reportedly the largest supplier of sole leather in the British Empire.
Most of the buildings on the property were demolished in 2010, leaving the Hide House and its prominent brick smokestack. The smokestack was designated under the Ontario Heritage Act, protecting this important remnant of Kitchener’s industrial history.
Allied REIT acquired the property in 2012 with plans to convert the remaining building into a contemporary brick-and-beam office environment.
Modification of Historic Window Openings
Heritage Brick and Stone’s scope included resizing the existing exterior window openings, creating a large new opening at the front of the building and reconstructing both parapet walls.
The original windows were removed before alterations to the surrounding masonry began. Each side of the triple-wythe brick walls was carefully toothed out in a controlled sequence. This method allowed the openings to be resized while maintaining the stability and bond of the surrounding masonry.
Stainless-steel window lintels and anchors were incorporated into the reconstructed openings to provide durable structural support.
Matching the Original Masonry
Compatible replacement brick was essential to maintaining the building’s historic appearance. Reclaimed exterior face brick was sourced from regional suppliers specializing in material salvaged from buildings of a similar period.
The selected units closely matched the original soft, buff-coloured brick in size, colour and texture. Lime-based mortars were also matched to the original masonry, helping the new work perform compatibly with the historic wall assembly.
The parapets and altered openings were then reconstructed using the reclaimed brick and appropriate masonry detailing.
Low-Pressure Masonry Cleaning
After the masonry work was completed, the exterior was cleaned using a Rotec Vortex micro-abrasive cleaning system.
The system combines fine powdered-glass media with low-pressure water in a controlled spiral motion. The proportions of media and water can be adjusted to suit the condition of the surface, allowing environmental and construction staining to be removed without aggressively abrading the softer historic brick and mortar.
Following treatment, the inert cleaning material was rinsed from the masonry using low-pressure water.
Historic Smokestack Lighting
Heritage Brick and Stone also participated in highlighting the original 60-metre brick smokestack.
A custom structural-steel bracket was fabricated and anchored into the masonry using stainless-steel threaded rods and high-performance epoxy. The assembly supports eight programmable LED fixtures used to illuminate the smokestack at night.
The lighting can display green, red, blue or white and can be adjusted to recognize significant dates and community events.
Project Outcome
The work formed part of an approximately $10-million redevelopment of the property. The completed 26,500-square-foot office accommodates nearly 200 employees across two floors.
Expanded window openings and a central atrium introduce natural light throughout most of the interior, while the restored brickwork and illuminated smokestack preserve visible connections to the site’s industrial past.
The project demonstrates how careful masonry conservation, compatible materials and well-planned alterations can support the successful reuse of a historic industrial building.

